
Multiplex candidate — unit count to verify
2-6;8-9, 928 3 Avenue NW
Sunnyside, Calgary$1,500,000
- Interior size
- 0
- Year built
- 1977
- Property type
- Multi-family
- Zoning
- M-CG
- Status
- Active
- MLS® number
- A2344803
This is a multiplex candidate, not a verified fourplex.
The licensed record does not confirm exactly four self-contained units. Confirm the configuration with the listing brokerage and City of Calgary records before relying on it.
About this property
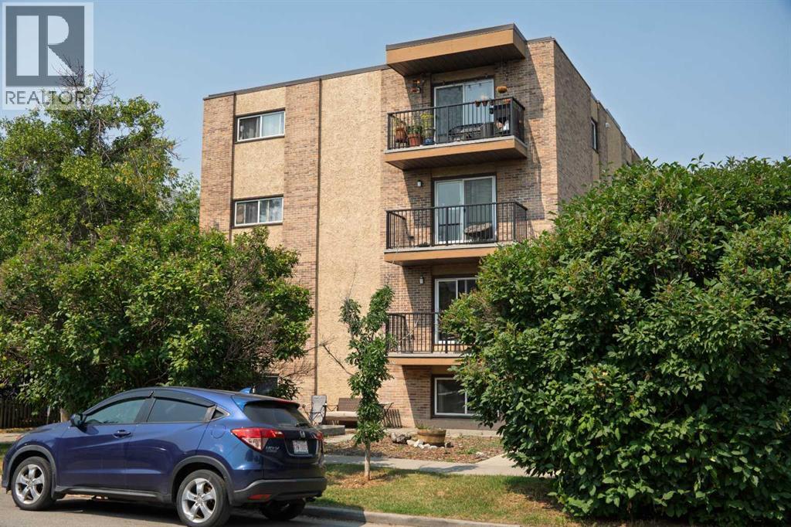
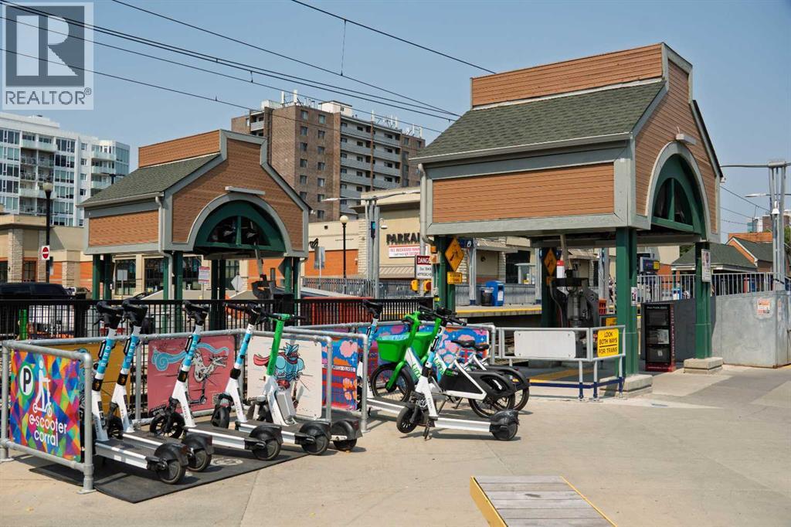
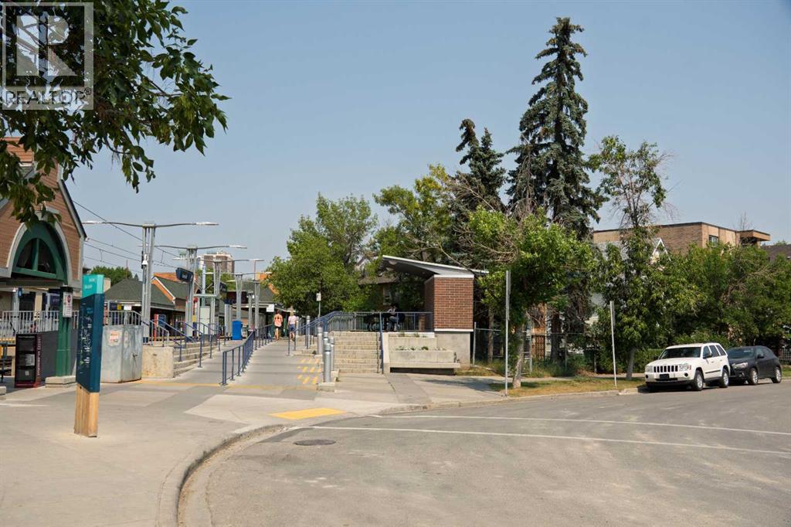
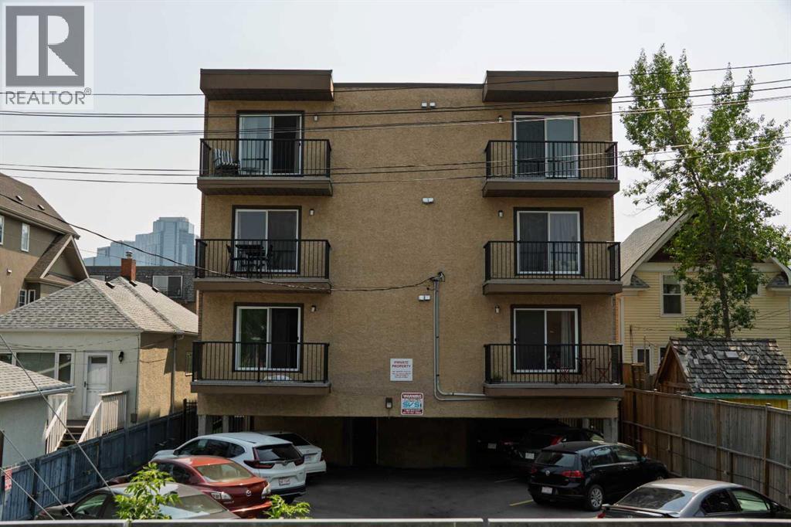
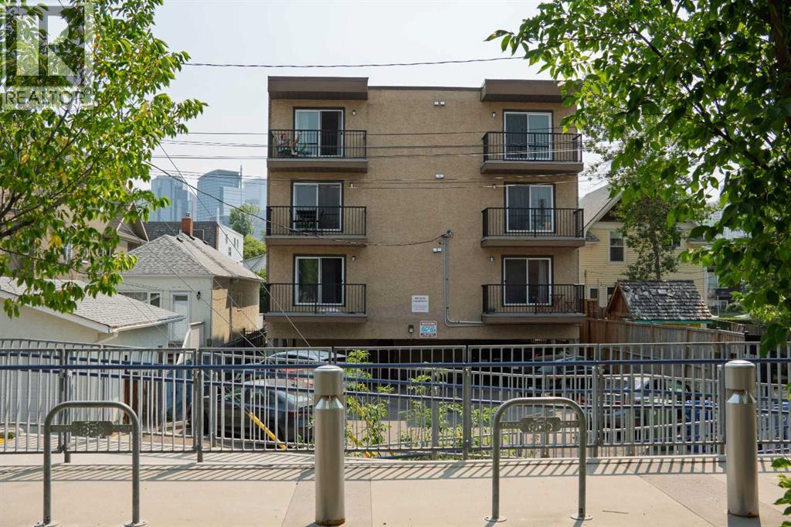
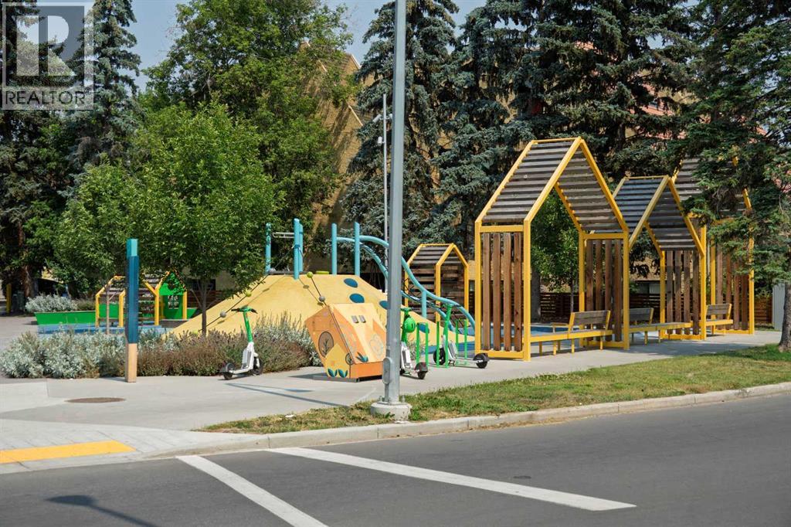
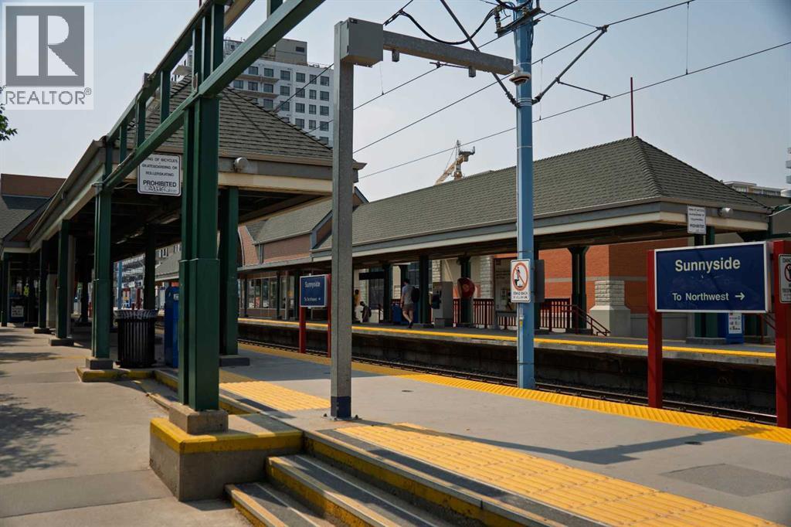
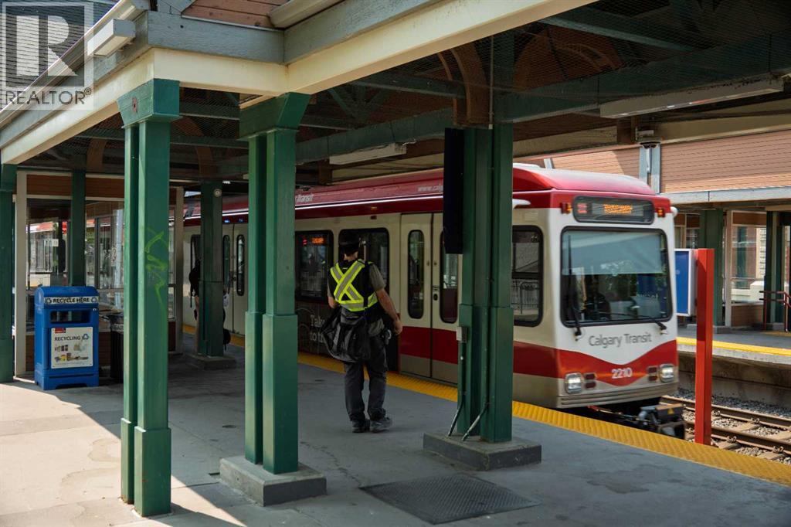
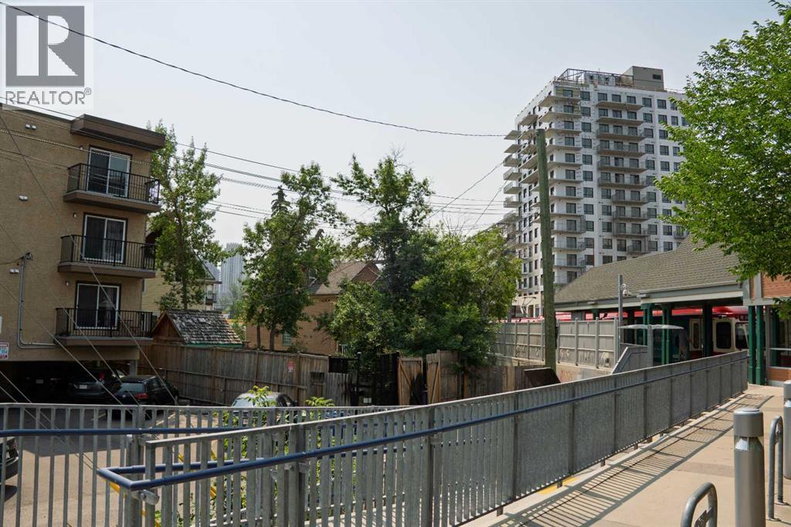
RARE INNER-CITY ASSEMBLY — 7 TITLED CONDO UNITS SOLD AS ONE PACKAGE. A single owner holds seven of the ten units in this well-maintained Sunnyside building and is offering all seven together.UNIT MIX: Six one-bedroom units and one two-bedroom. All seven are currently tenant-occupied on staggered lease terms and every unit includes in-suite washer and dryer. Consistent finish package throughout — maple cabinetry, granite countertops, laminate and tile flooring.INCOME: $10,500 per month gross, $126,000 annually. Condo fees cover water/sewer, heat, waste and recycling, snow removal, grounds maintenance, building insurance and building maintenance; electricity is tenant-paid.RECENT CAPITAL IMPROVEMENTS: new boiler (2015), rubber membrane roof (2018), security cameras (2019), parking lot re-paved (2023), balcony vinyl decking and railings replaced (2024), exterior caulking replaced building-wide (2024), new parapet flashing (2024).LOCATION: The building backs directly onto the Sunnyside LRT station, one stop from downtown, and is a short walk to Kensington's shops and restaurants, the Bow River pathways, Riley Park, and the Peace Bridge. Close to downtown employment and SAIT. Surrounding blocks are actively densifying with new projects underway within sight of the property.LONG-TERM UPSIDE: Under the City of Calgary's approved Riley Communities Local Area Plan, the site falls within the Core Zone of the Sunnyside LRT Transit Station Area, where the Plan directs the greatest building scale and activity. The Plan identifies the site for Mid Scale development of up to 12 storeys (current land use: M-CG) and supports parking relaxations near transit. Across the tracks, the 10 Street NW Main Street is planned for even greater heights. Building heights in the Plan are maximums; redevelopment would require a land use amendment and City approval, and buyers should complete their own due diligence. Collect strong rental income today on one of the most transit-connected sites in inner-city Calgary, with a path toward securing the full building over time. (id:66860)
Before you write an offer
Verify the four-unit use, permit history and land-use district against City of Calgary public records — listing descriptions are not planning approvals.
Listing courtesy of eXp Realty.
The trademarks REALTOR®, REALTORS®, and the REALTOR® logo are controlled by The Canadian Real Estate Association (CREA) and identify real estate professionals who are members of CREA. The trademarks MLS®, Multiple Listing Service® and the associated logos are owned by CREA and identify the quality of services provided by real estate professionals who are members of CREA.
Listing content on this page is provided under the CREA Data Distribution Facility (DDF®) and is deemed reliable but is not guaranteed accurate by CREA, the listing brokerage, or fourplexes.ca. The listing brokerage is identified on every record; fourplexes.ca is operated by REPYYC | Real Broker and is not the listing brokerage unless the record says so. Information is provided for consumers' personal, non-commercial use and may not be used for any purpose other than to identify prospective properties consumers may be interested in purchasing.
Inventory changes without notice — status, price and configuration must be verified before relying on them. MLS® listing content is separate from the City of Calgary public-record signals shown elsewhere on this site; public permit and land-use data is not listing inventory. Listing data last updated Oct 15, 2026, 3:17 p.m..